




Robina 23 Evergreen View
No Body Corp - Renovated As New and Overlooking Parklands!
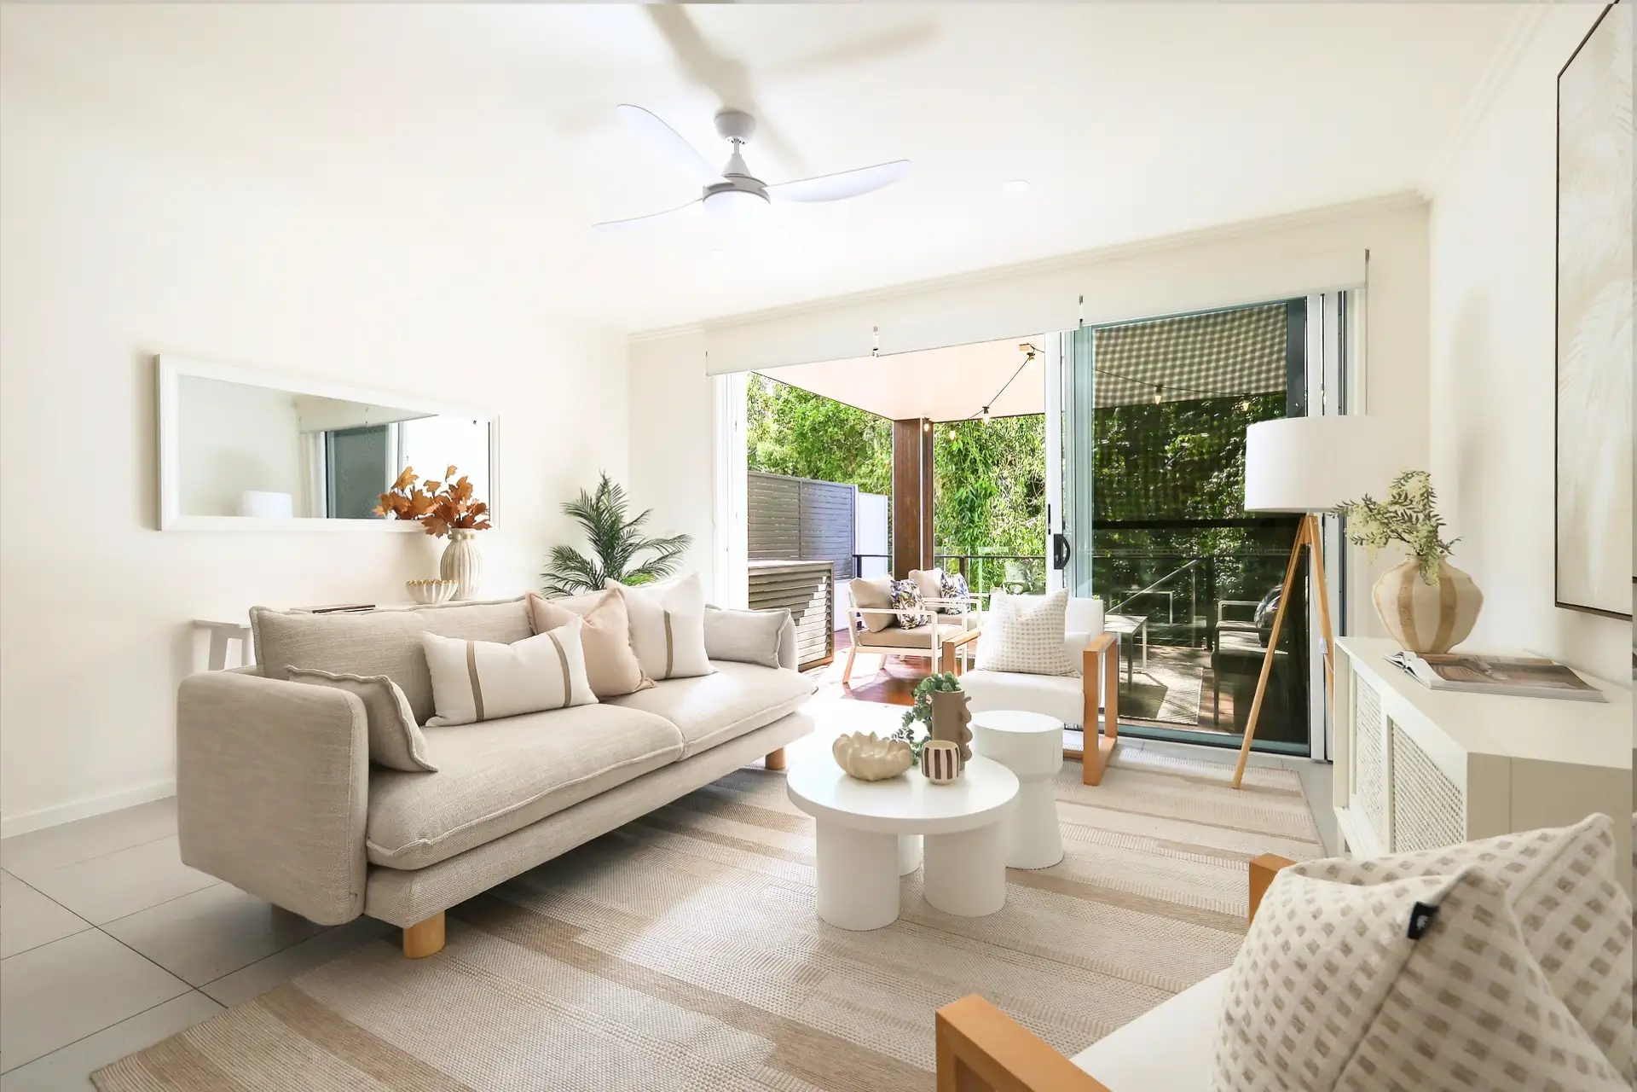
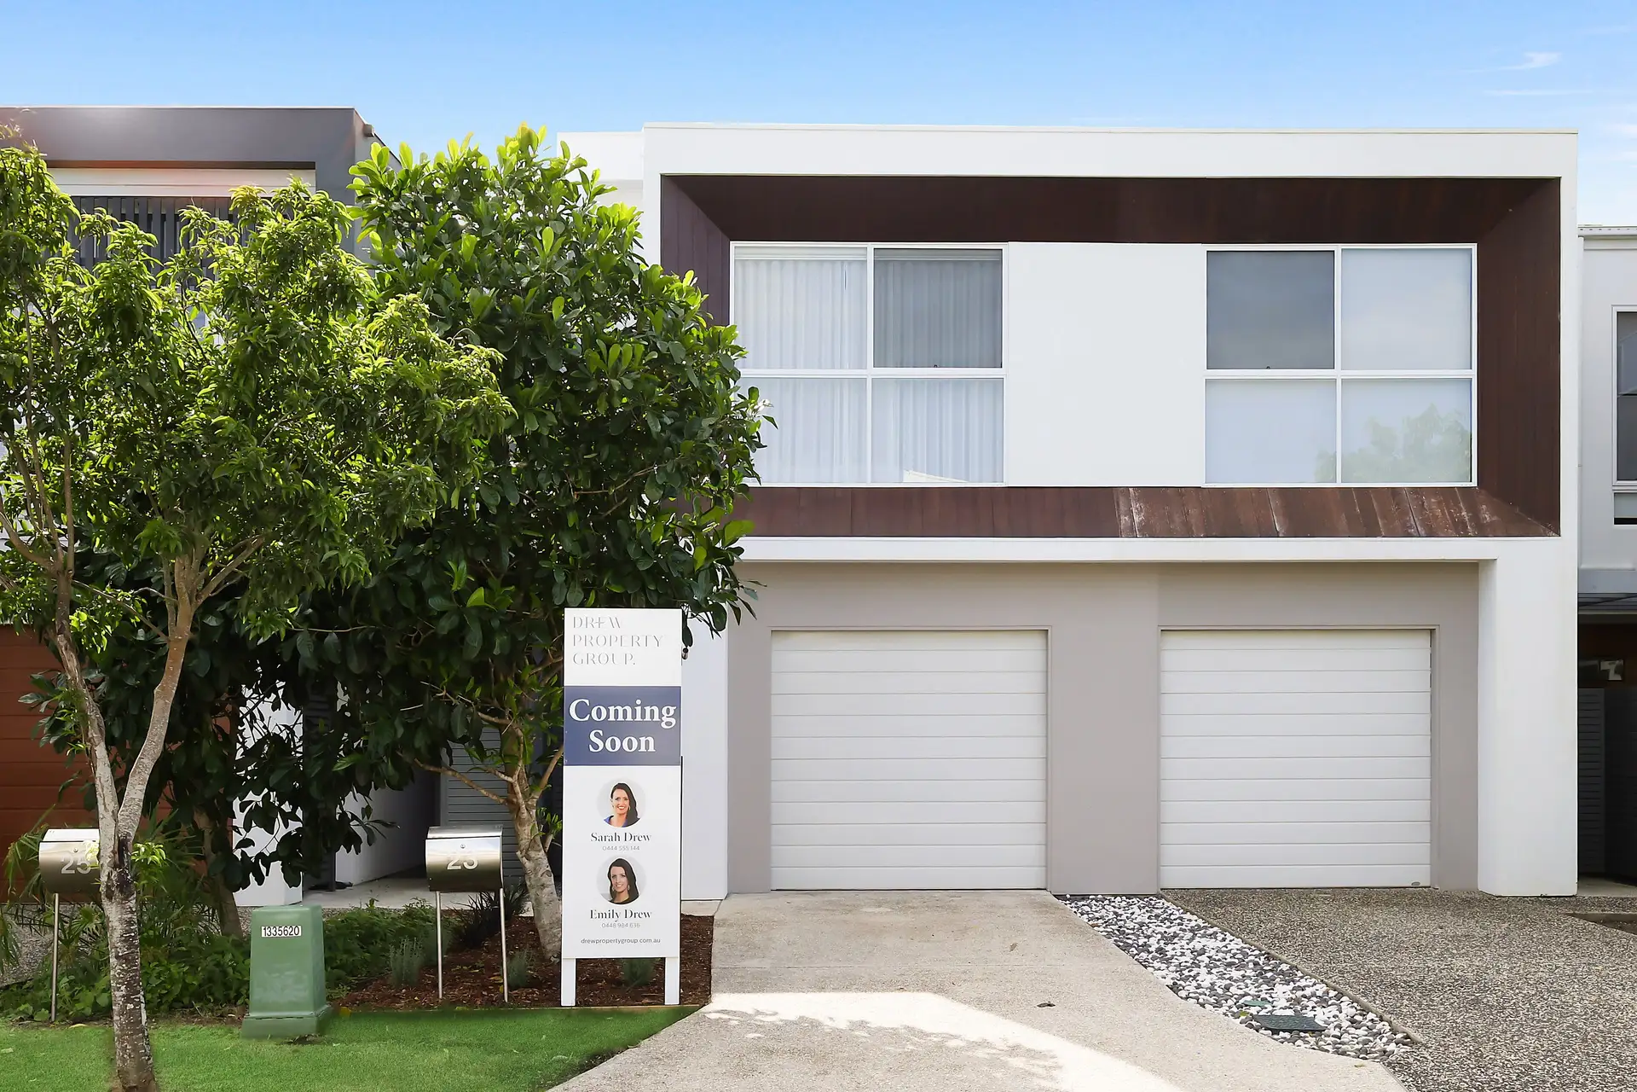
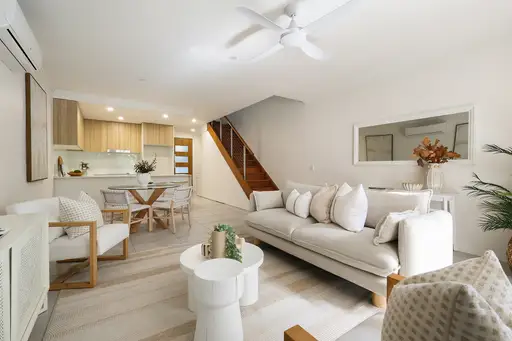
With no body corporate fees (you simply pay your own insurance), this property offers the size and feel of a house with all the benefits of low-maintenance living. Immaculately presented with brand new carpet and paint throughout, this home is ready to move in now!
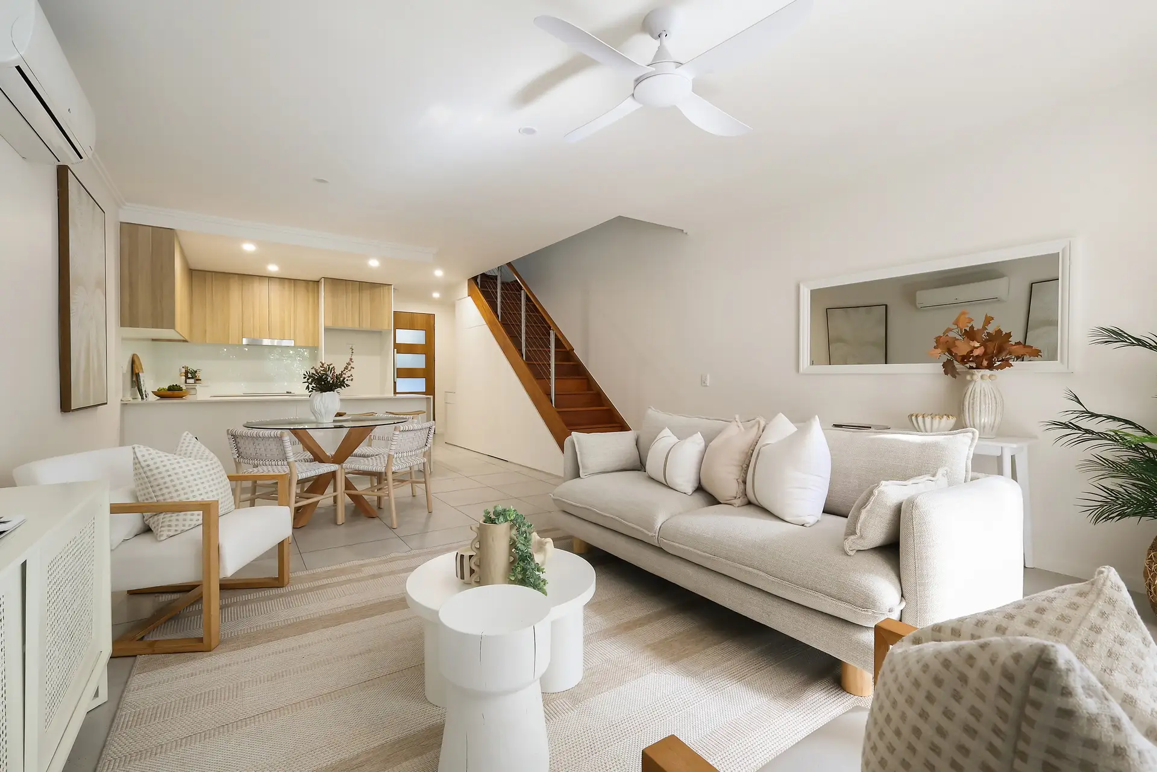
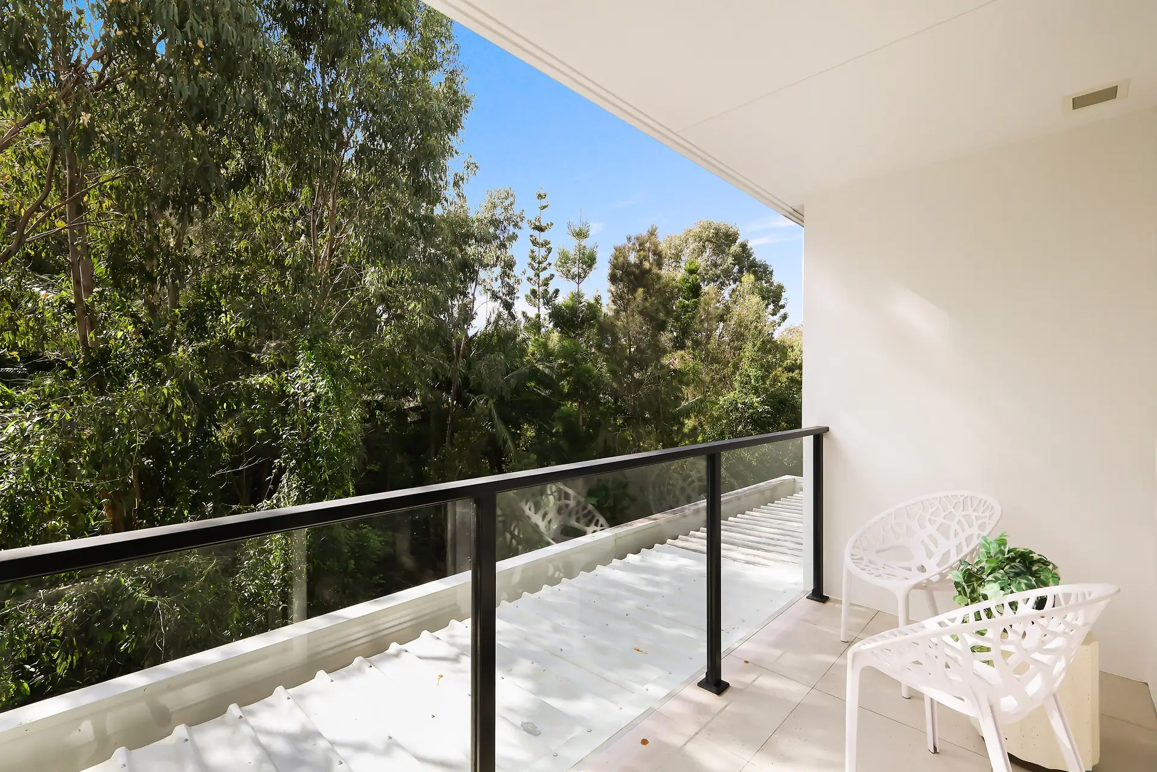
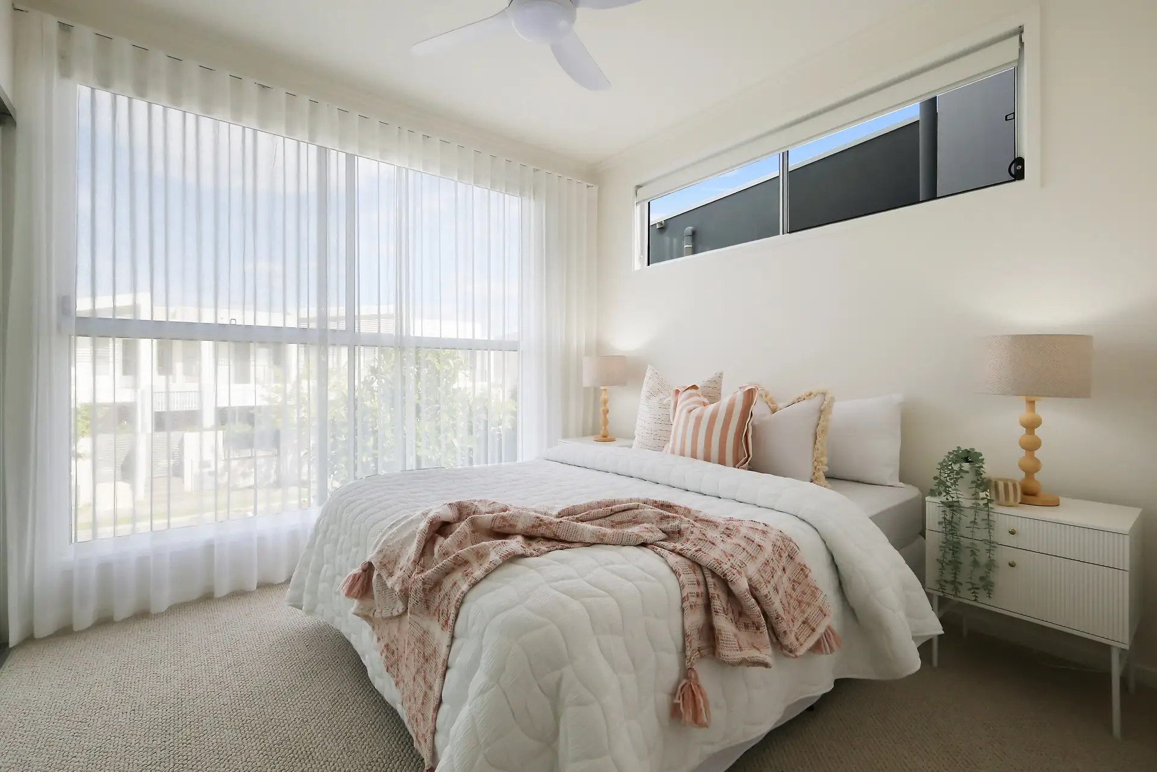
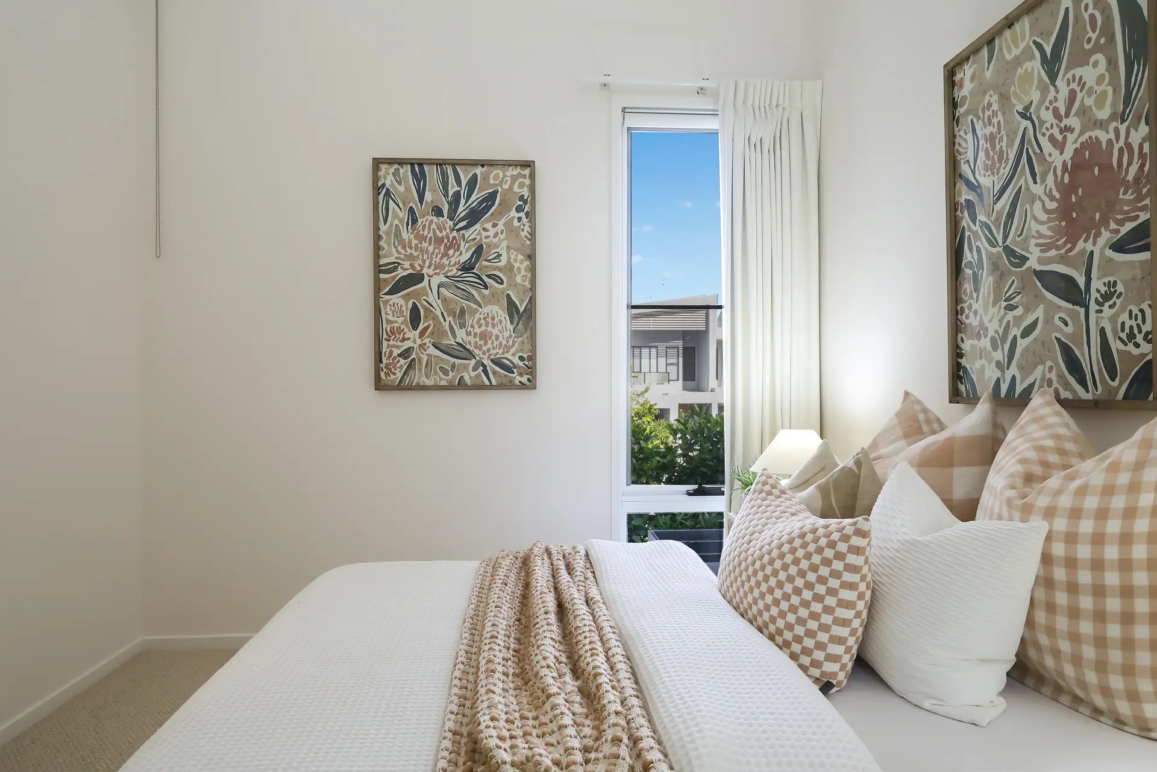
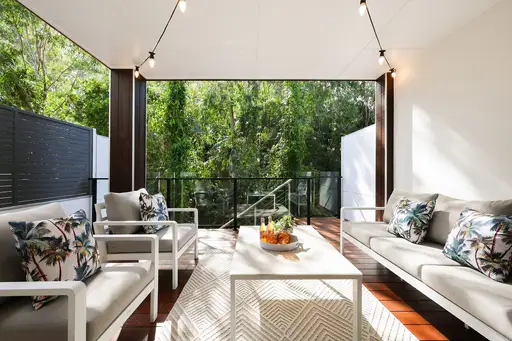
Just 9 years old and very modern, this north facing home is designed for comfort and practicality, featuring high ceilings, a spacious open-plan kitchen, dining, and lounge, large covered outdoor deck, 2 separate lounge rooms, plus three spacious bedrooms. The master suite is super king-sized with its own balcony, views overlooking the bushland, walk-in robe, and en-suite, while the additional bedrooms are generous and well-appointed.
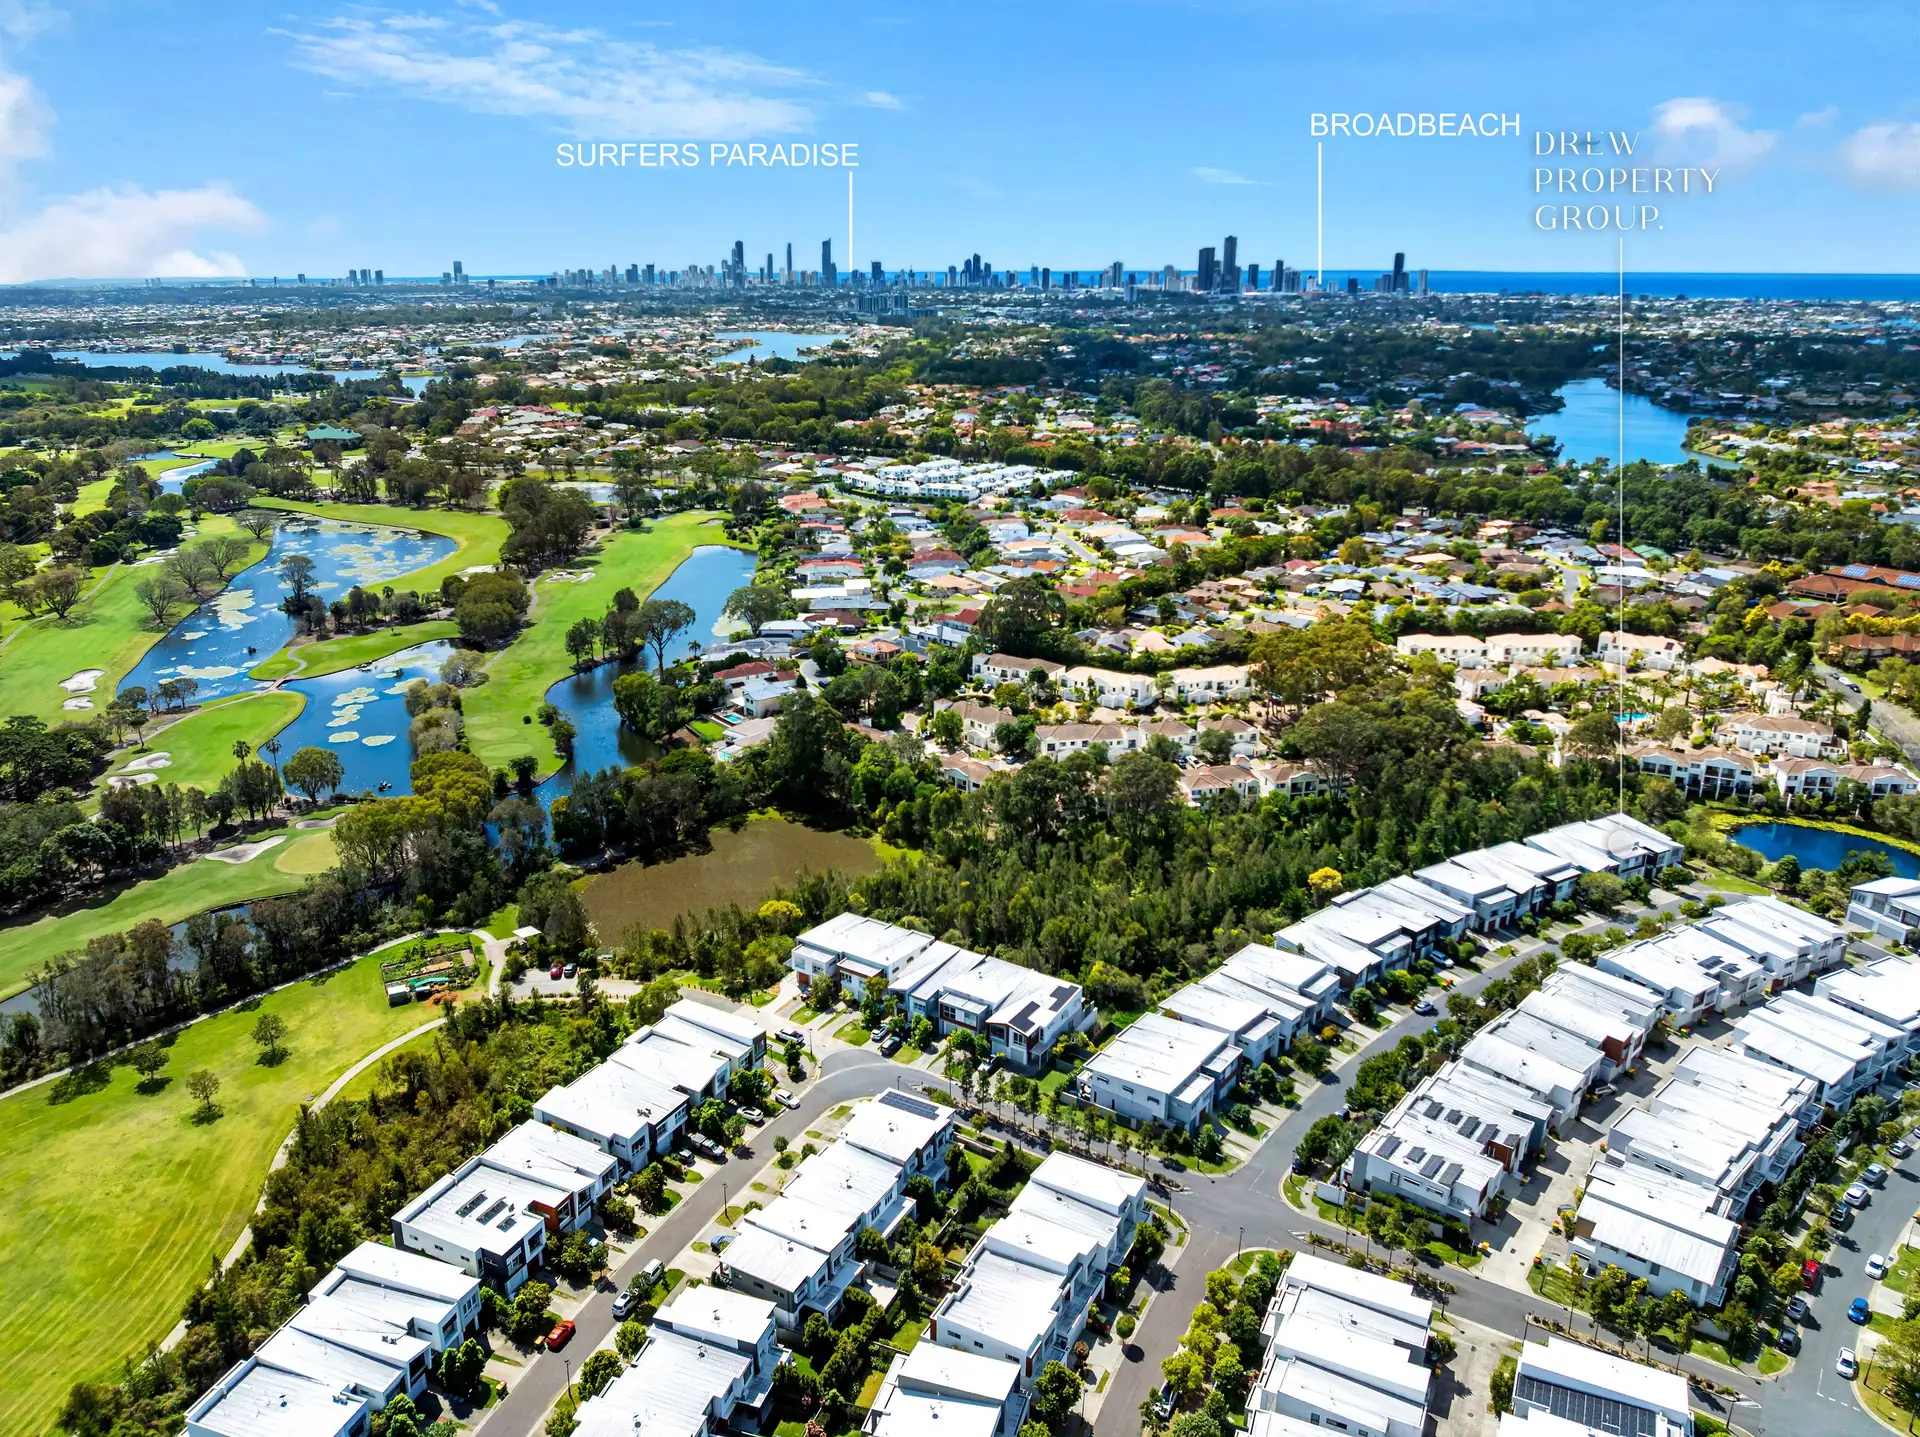
Beyond the home itself, the lifestyle on offer here is exceptional. From shopping, dining, and entertainment at Robina Town Centre to nearby schools, Bond University, and the Gold Coast's iconic beaches, every convenience is just minutes away. Easy access to the M1 makes commuting simple, while the peaceful neighbourhood including community garden, ensures a relaxed retreat at the end of the day.
Key Features:
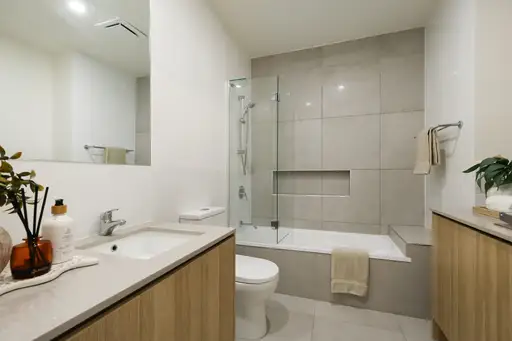
No body corporate feesSunny north facing and quiet position in Botanique estateBrand new carpet and paint throughoutKing-sized master suite with private balcony, views overlooking bushland with en-suite, walk-in robe and air conditioningTwo additional large bedrooms upstairs with mirrored wardrobes Modern main bathroom with stylish finishes and large laundry spaceSecond lounge living space upstairs plus study nookLarge open-plan kitchen, dining & lounge with seamless outdoor flowModern kitchen with stone benchtops, quality appliances and abundance of storageLarge north facing undercover outdoor alfresco deck High ceilings throughout - spacious & inviting feelPlenty of storage space plus large under house storage1 secure garage, plus 2 driveway parking spaces and many visitor spaces nearby
Rental Return: $980-$1,050 per week.Rates: $1,170 per half year approx.Water: $367 per quarter approx.
Location Highlights:
2 mins to Robina Town Centre
Close to Robina Train Station, CBUS Stadium and Robina Hospital
Easy access to the M1
Minutes to schools & childcare
10 mins to Bond University
15 mins to Gold Coast beaches
This property offers outstanding living potential, whether you're a family looking for space and comfort, professionals wanting a stylish and low-maintenance home, or investors seeking strong demand in a prime location.
Contact Sarah and Emily from Drew Property Group today on 0444 555 144 for more information or to arrange your viewing.
Advertising Disclaimer: You are advised that while every effort has been made to ensure the accuracy of information herein is true, accurate and obtained from reliable sources and is for general information only. Drew Property Group and related entities are not responsible for and disclaims all liability and responsibility, including for negligence, for errors, for omissions or misstatements that may occur. Prospective purchasers should make their own enquiries to verify the information contained herein and must instead satisfy themselves by inspection or otherwise.
Amenities
Location Map


Property Information
- Land area approx 142sqm
Property Features
- Uncovered Carspaces 2
- Garages 1
This property was sold by